Rainbow LeeDesigner-led sourcing

Projects

Selected interiors

Interior projects from my design practice in China and Malaysia. My scope is stated for each project. Image labels: Completed space is a photo of the finished interior; Rendering is a design visual.

Day spa · wellness

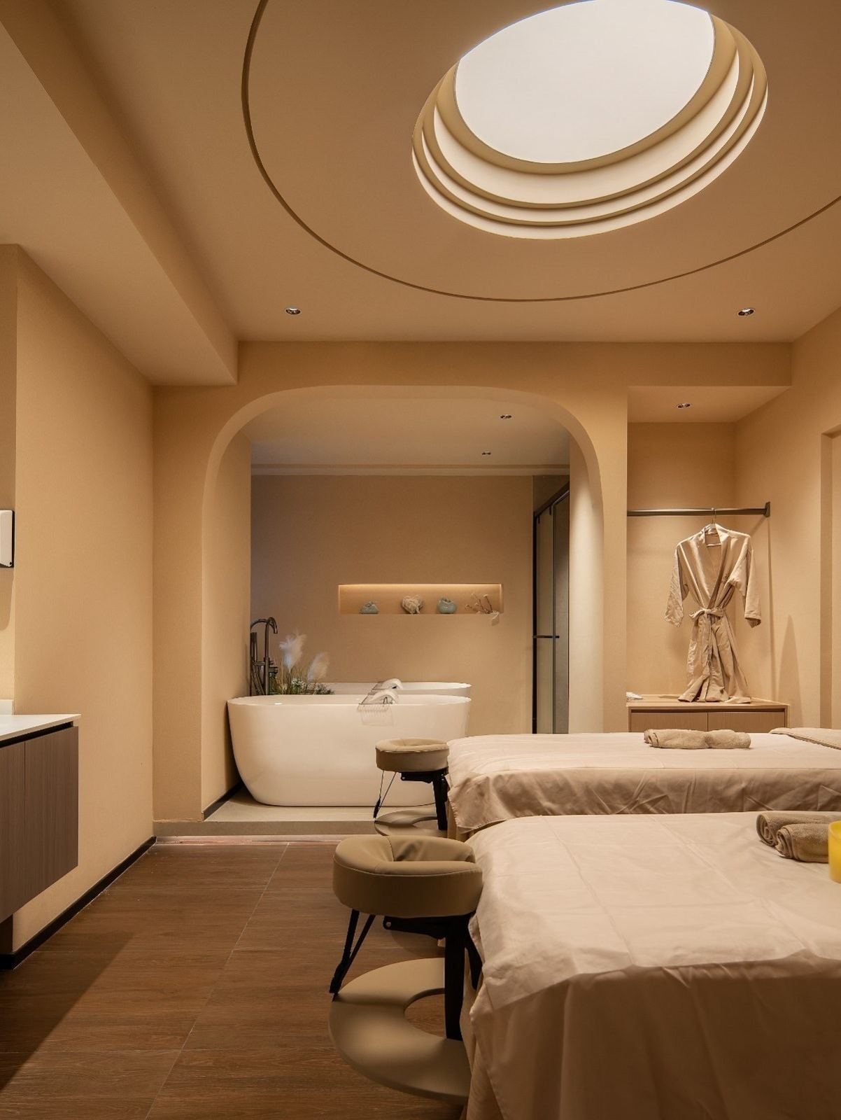
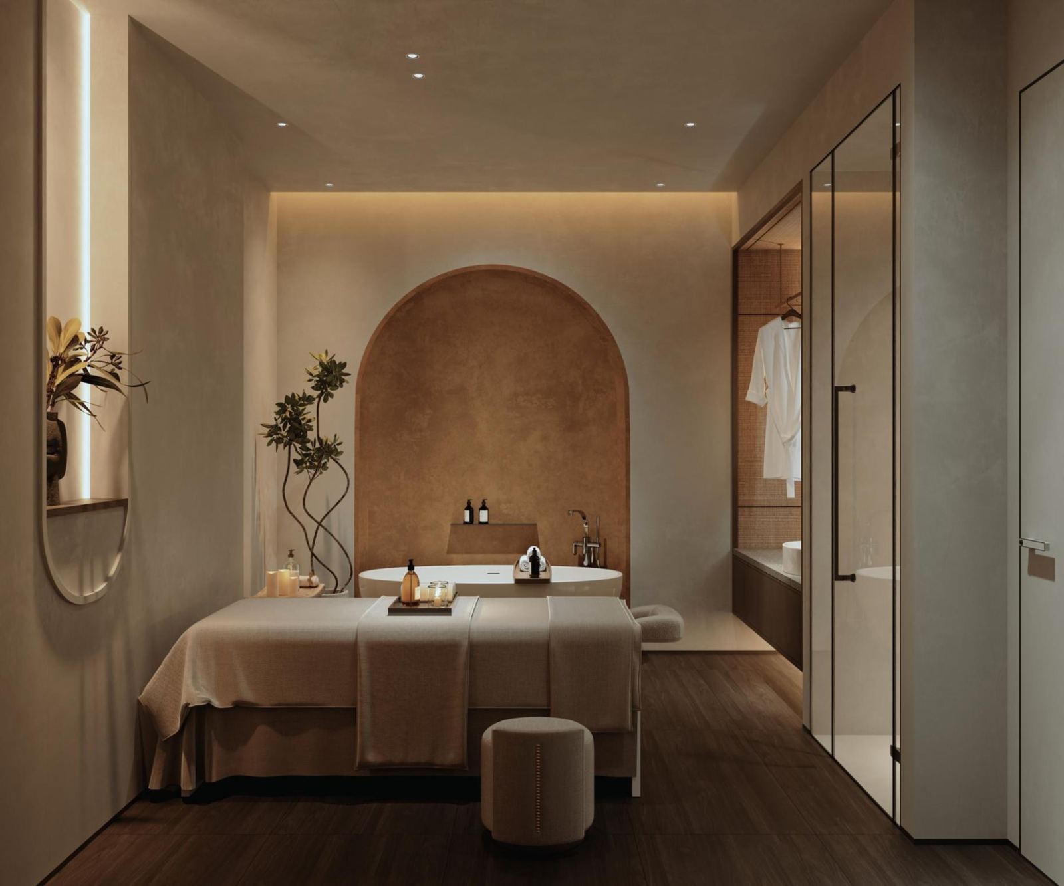
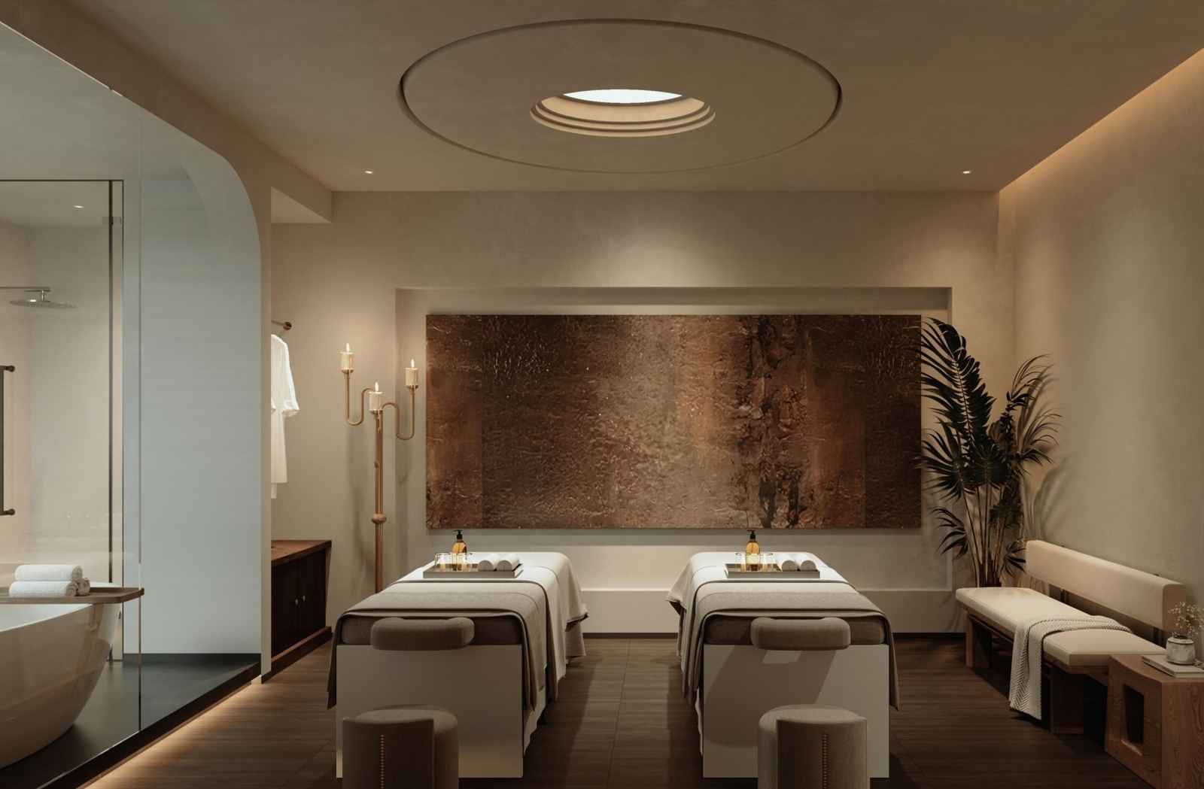
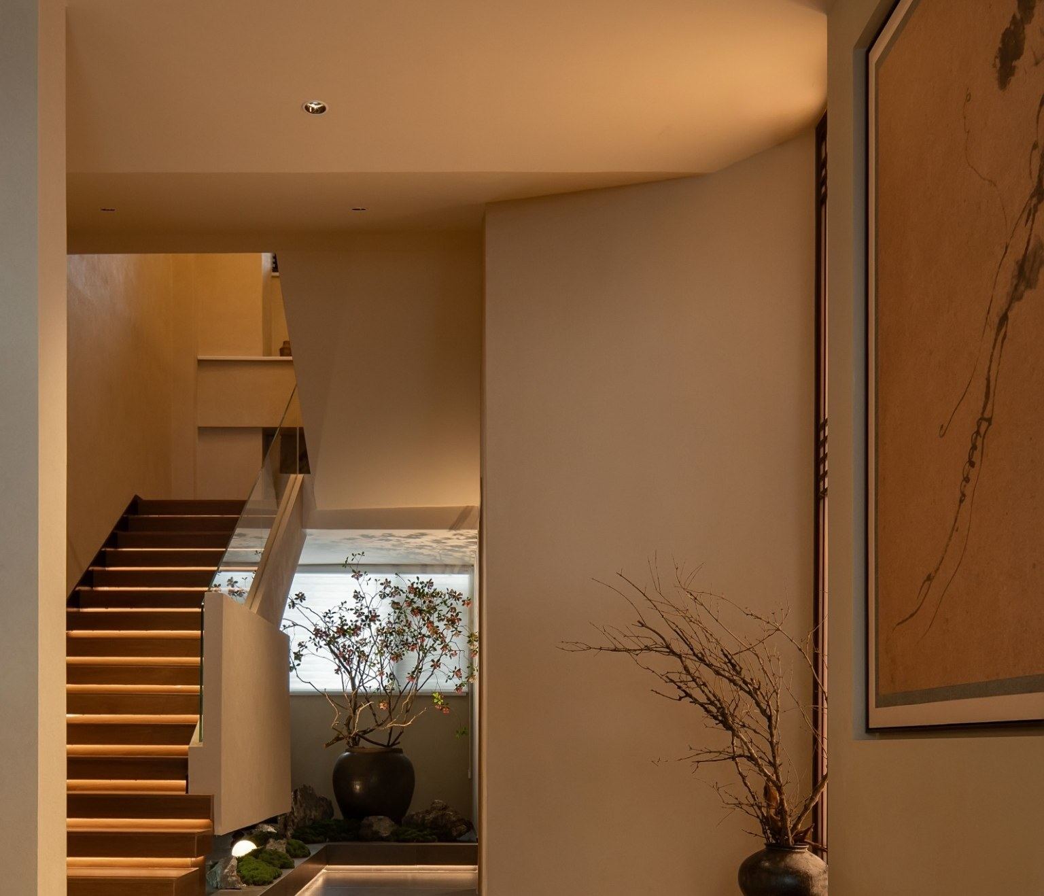
Fengyin SPA (three branches)

Nanchang, China · 2019–2025
My scope: Design · material & FF&E selection · on-site delivery management

Lead designer for a day-spa brand across three branches. I was responsible for the overall interior design, space planning and concept, took part in selecting materials, furniture and custom joinery, lighting and decorative styling, and followed construction on site through to completion.

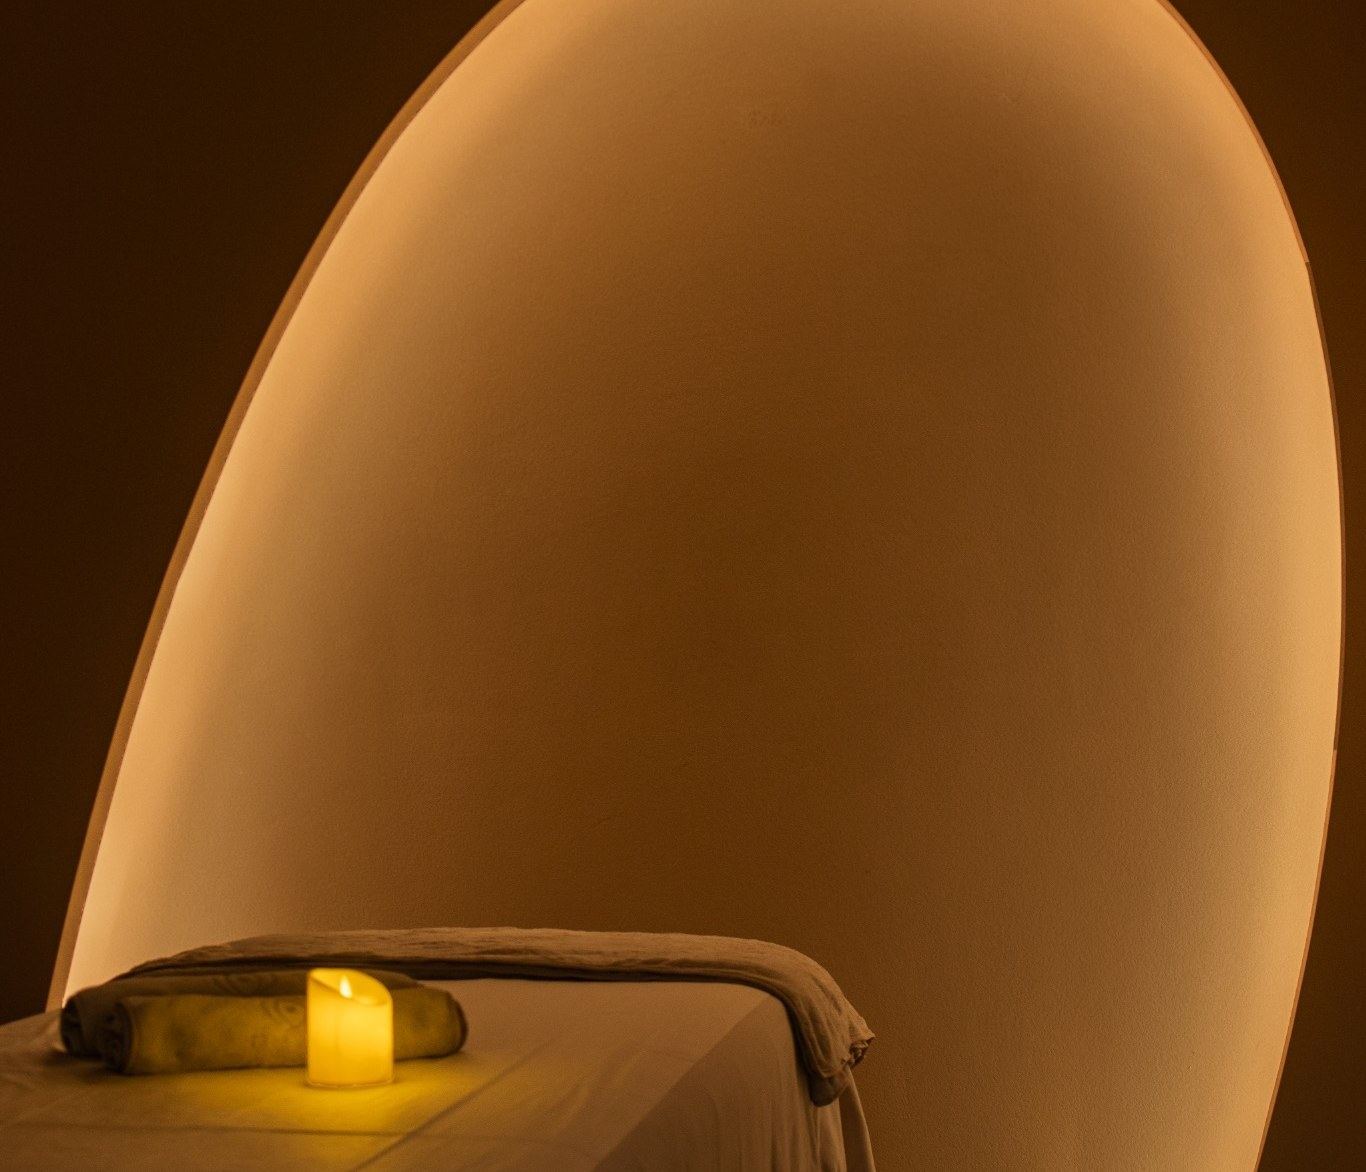
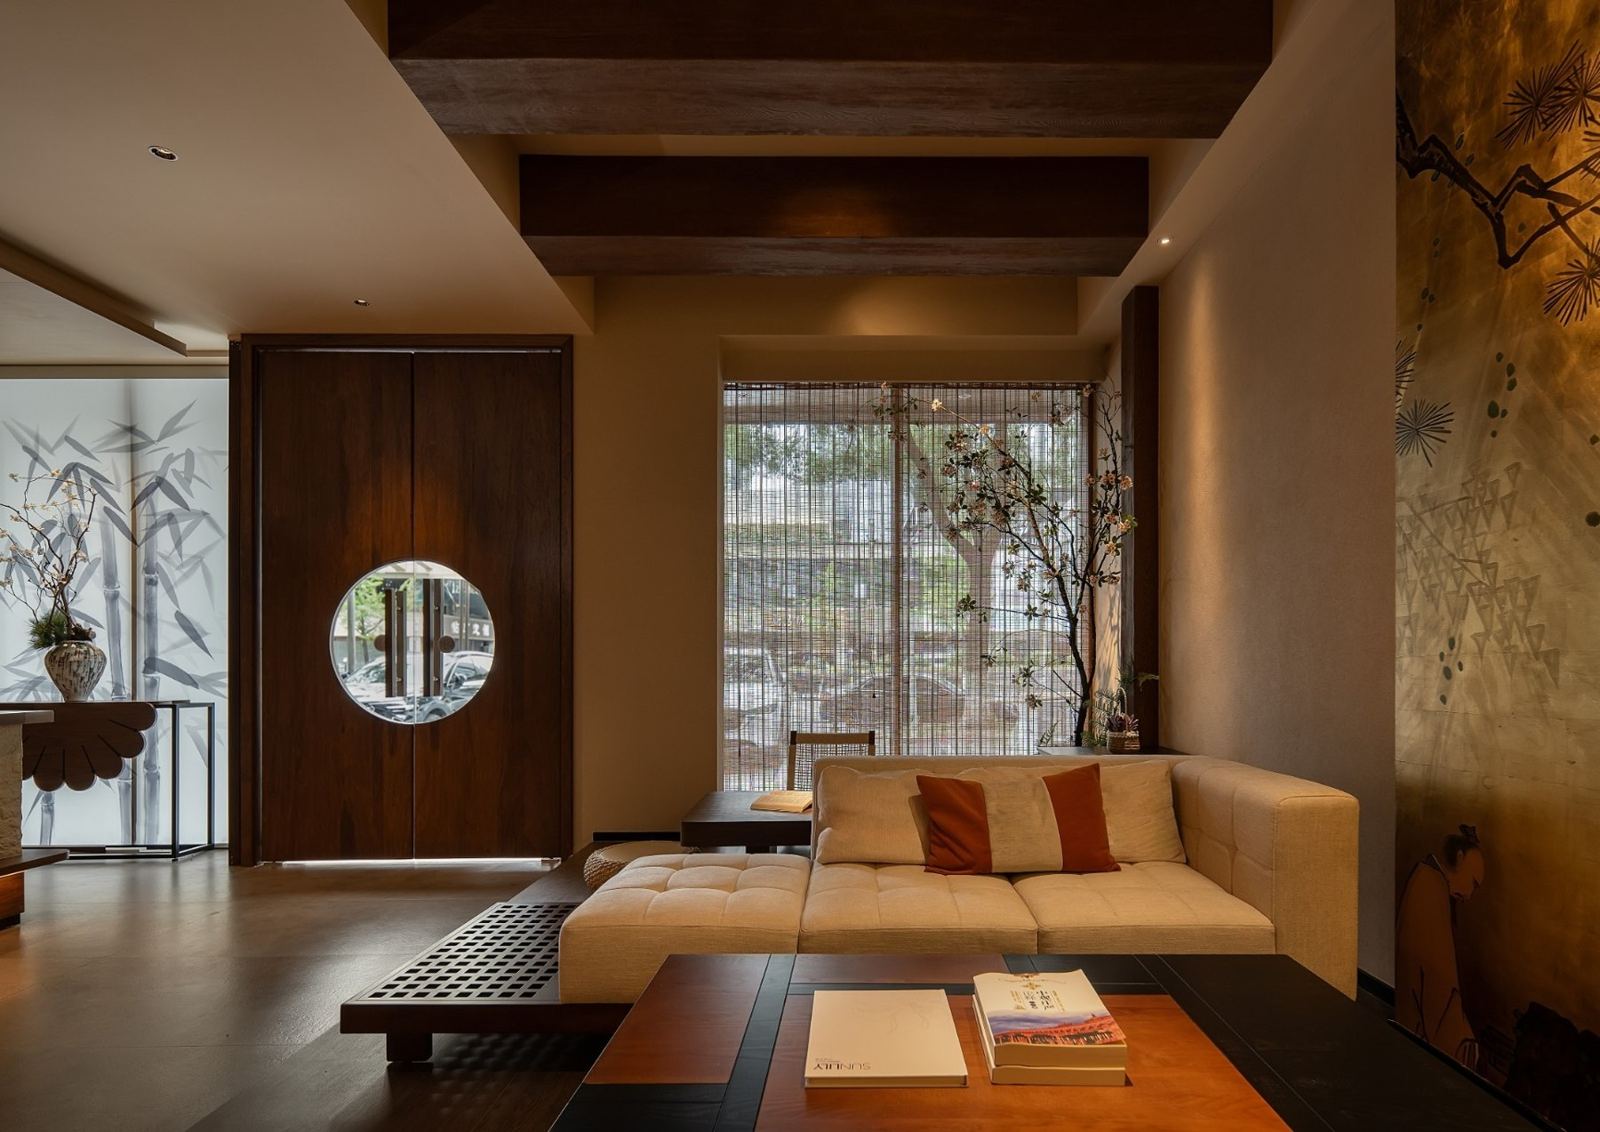
Warm, indirect lighting, timber, curved niches and sculptural art pieces run through reception, corridors, treatment rooms and bathing areas. The photos below are of completed spaces.
Developer show homes

Longyinshan Villa Show Homes, Phase I & II

Nanchang, China · 2019–2022
My scope: Design · material & FF&E selection · on-site delivery management

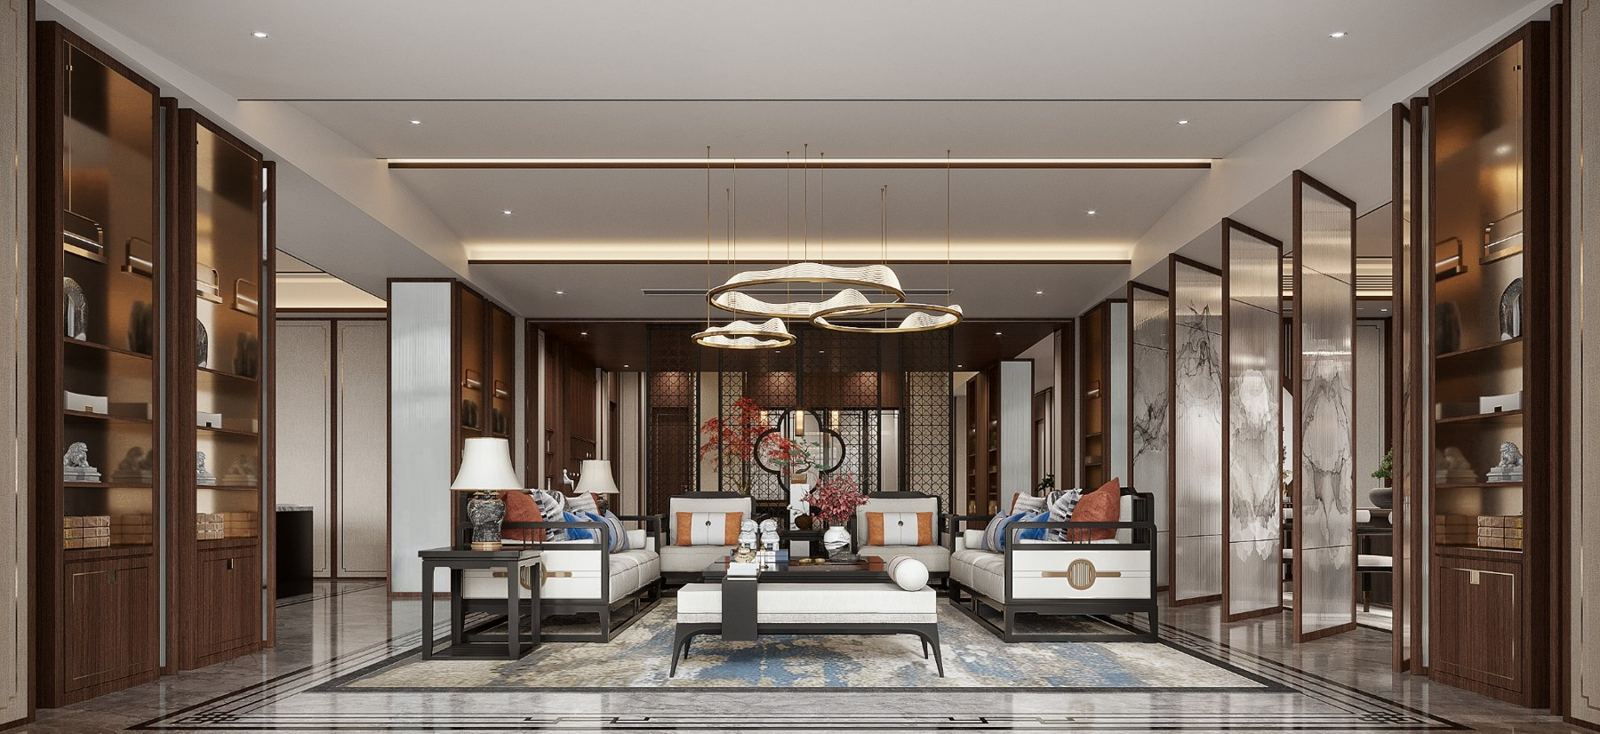
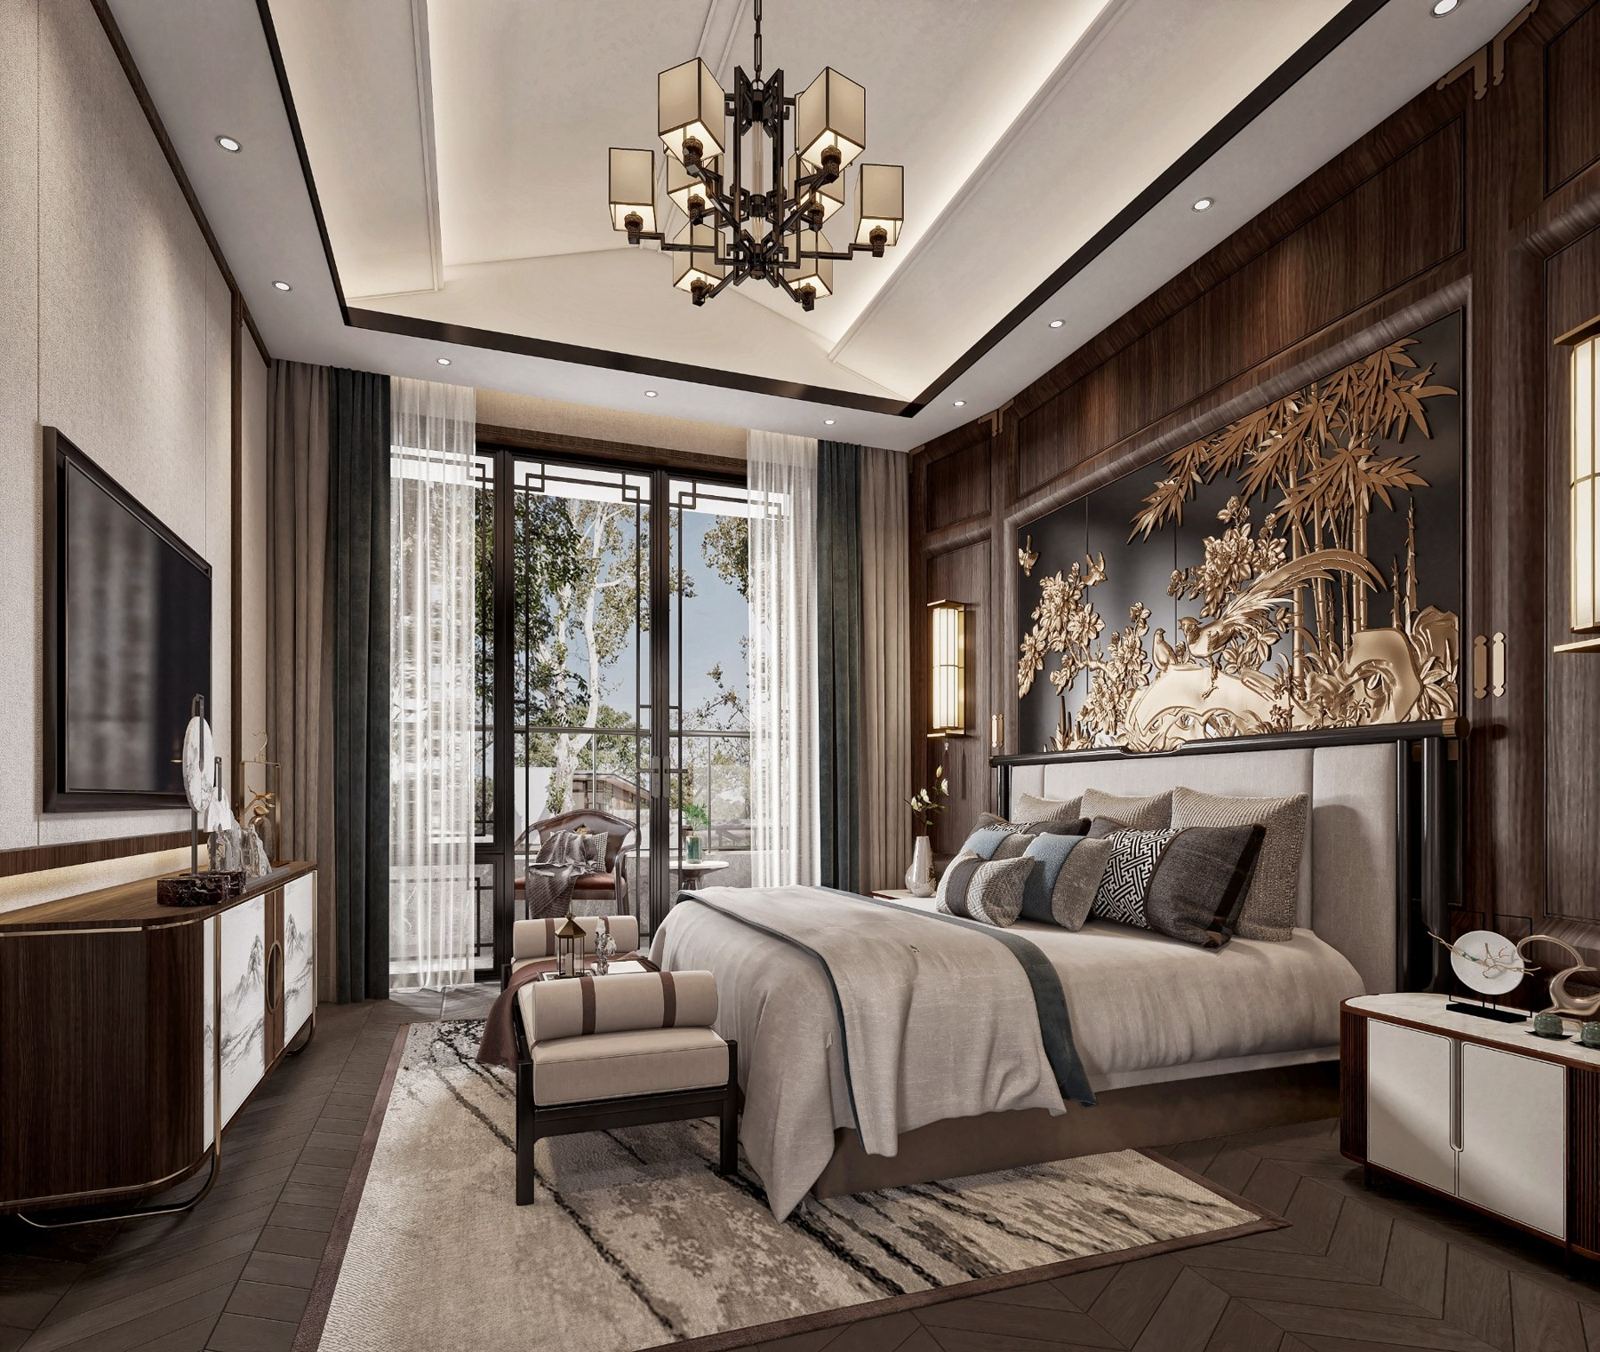
Three Chinese-style villa show homes across Phase I and Phase II of a residential development.

A material base of timber veneer and light-toned stone, with timber screens, landscape-inspired artwork and metal detailing, is carried through the living, dining, tea room, games area and bedrooms — one consistent material and furnishing language applied across multiple show units.

Restaurant · hospitality

Tsubaki Sushi Omakase

Nanchang, China · 2023
My scope: Design · material & FF&E selection · on-site delivery management

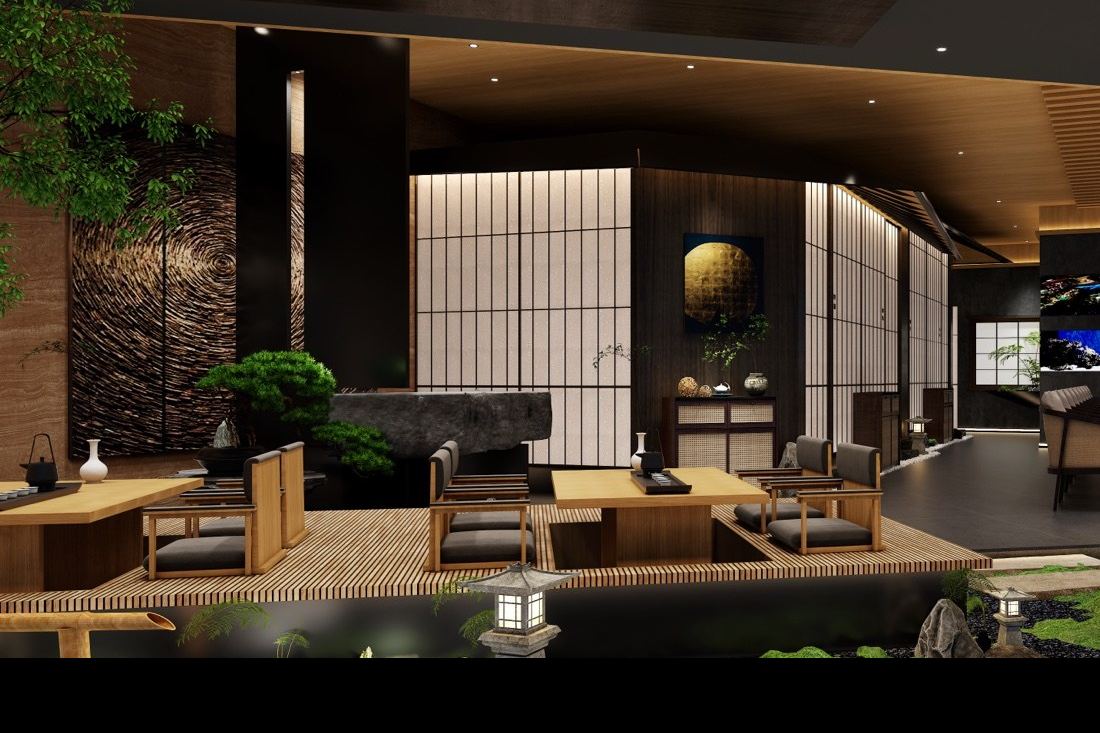
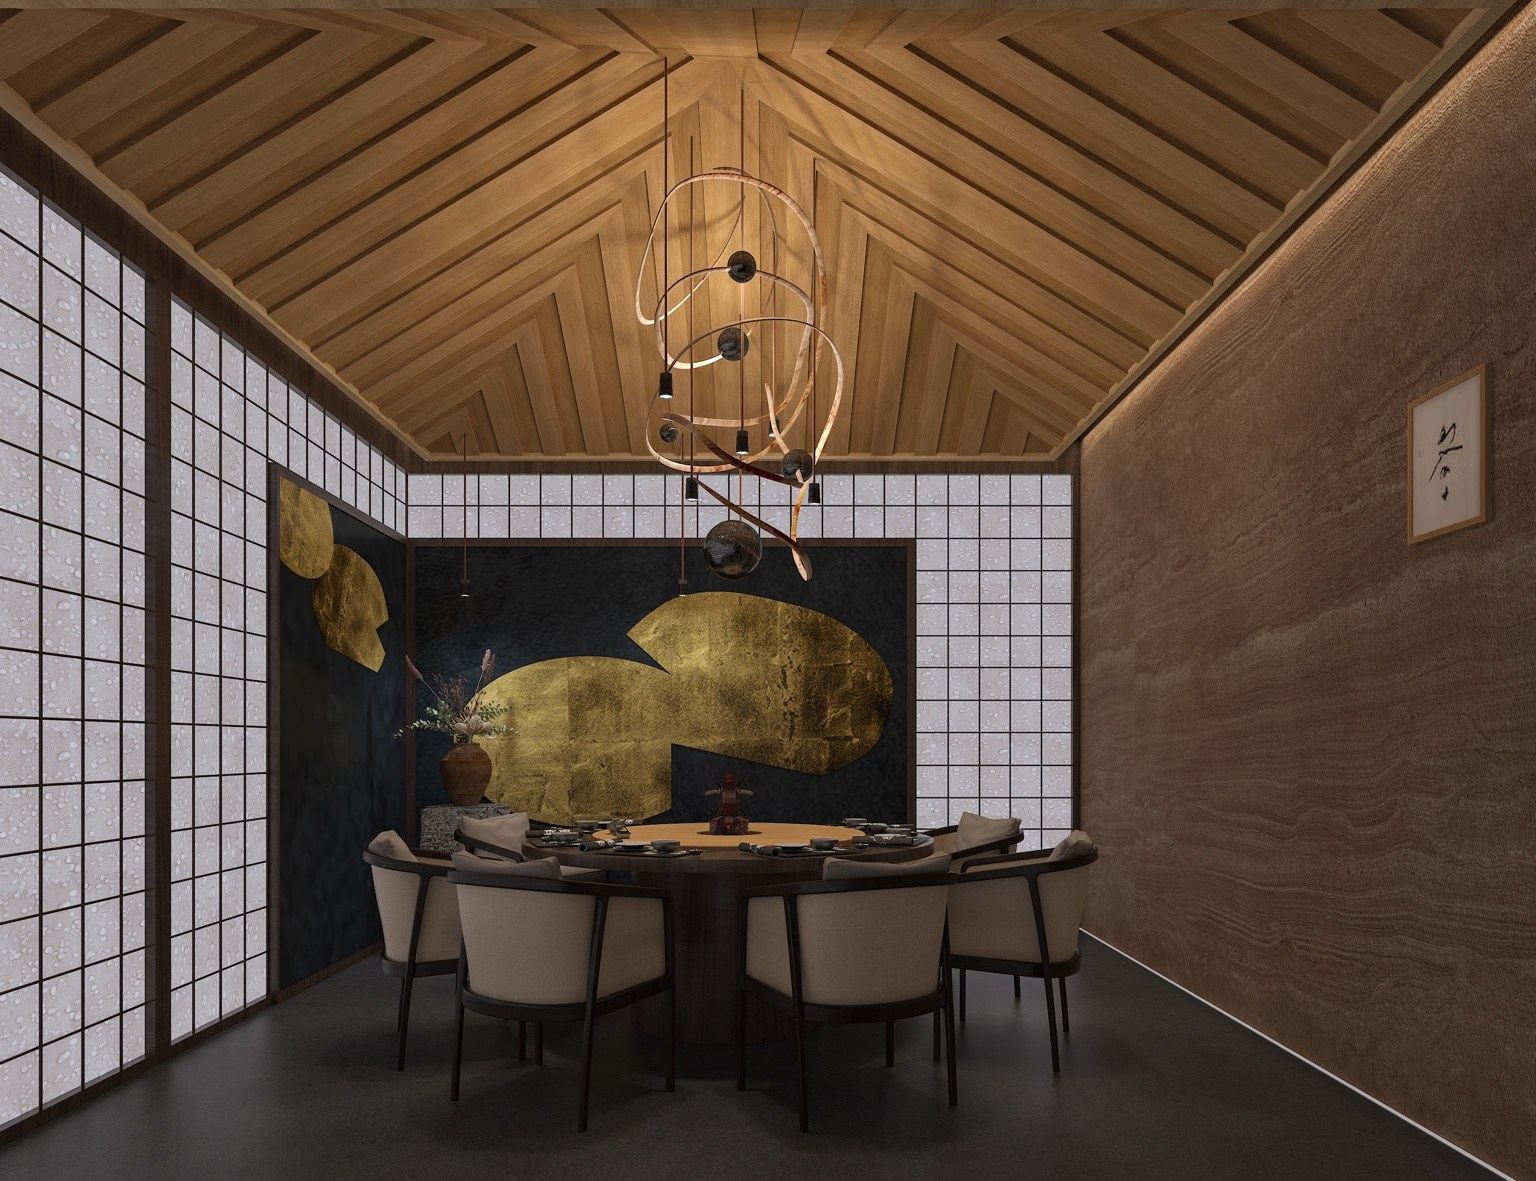
As design lead, I used timber joinery, stone, translucent materials and warm lighting to shape the entry, the counter dining area and private dining rooms.

Features include an entry screen, light-diffusing panels with a courtyard motif, a long-table private room and a round-table room with a custom pendant light — a small, detail-driven interior where every finish and fitting is seen up close.

Residential show apartments

Residential Show Apartments, Kuala Lumpur

Kuala Lumpur, Malaysia · 2025
My scope: Design

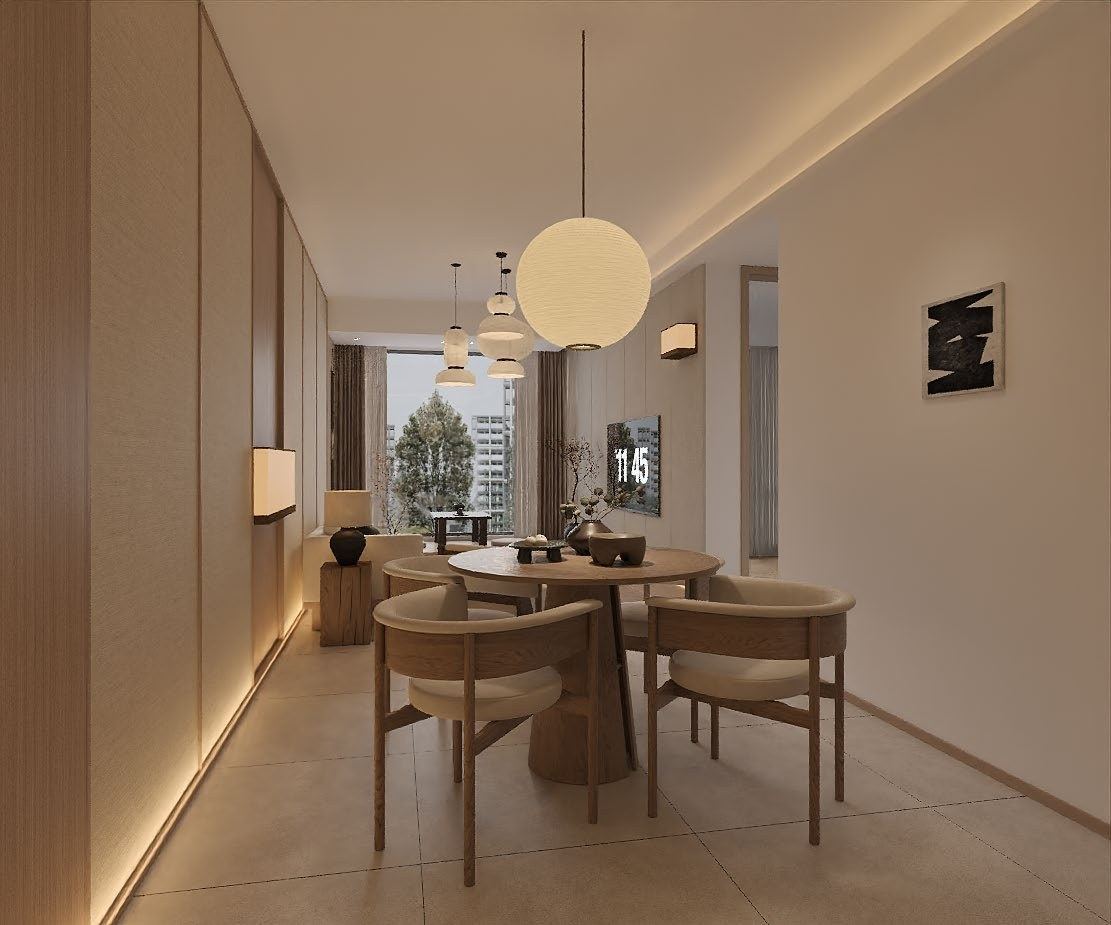
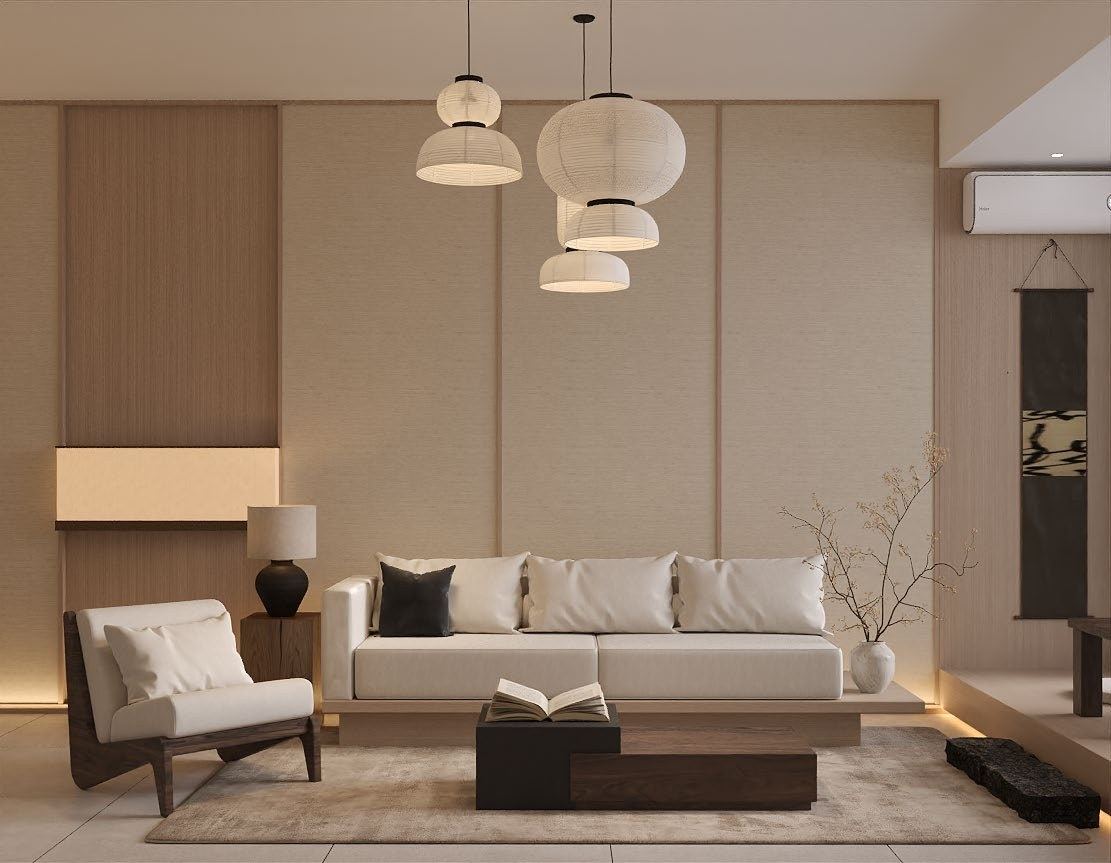
Design of two apartment types, C and C1, within the same development, each with a furnished floor plan and matching interior visuals of the living, dining, kitchen and bedroom spaces.

Light timber veneer, beige fabrics and warm lighting create a calm, everyday atmosphere — one design language adapted across different layouts.

Corporate workplace & private club

Feiran Environmental — Office & Private Club

Nanchang, China · 2024
My scope: Design

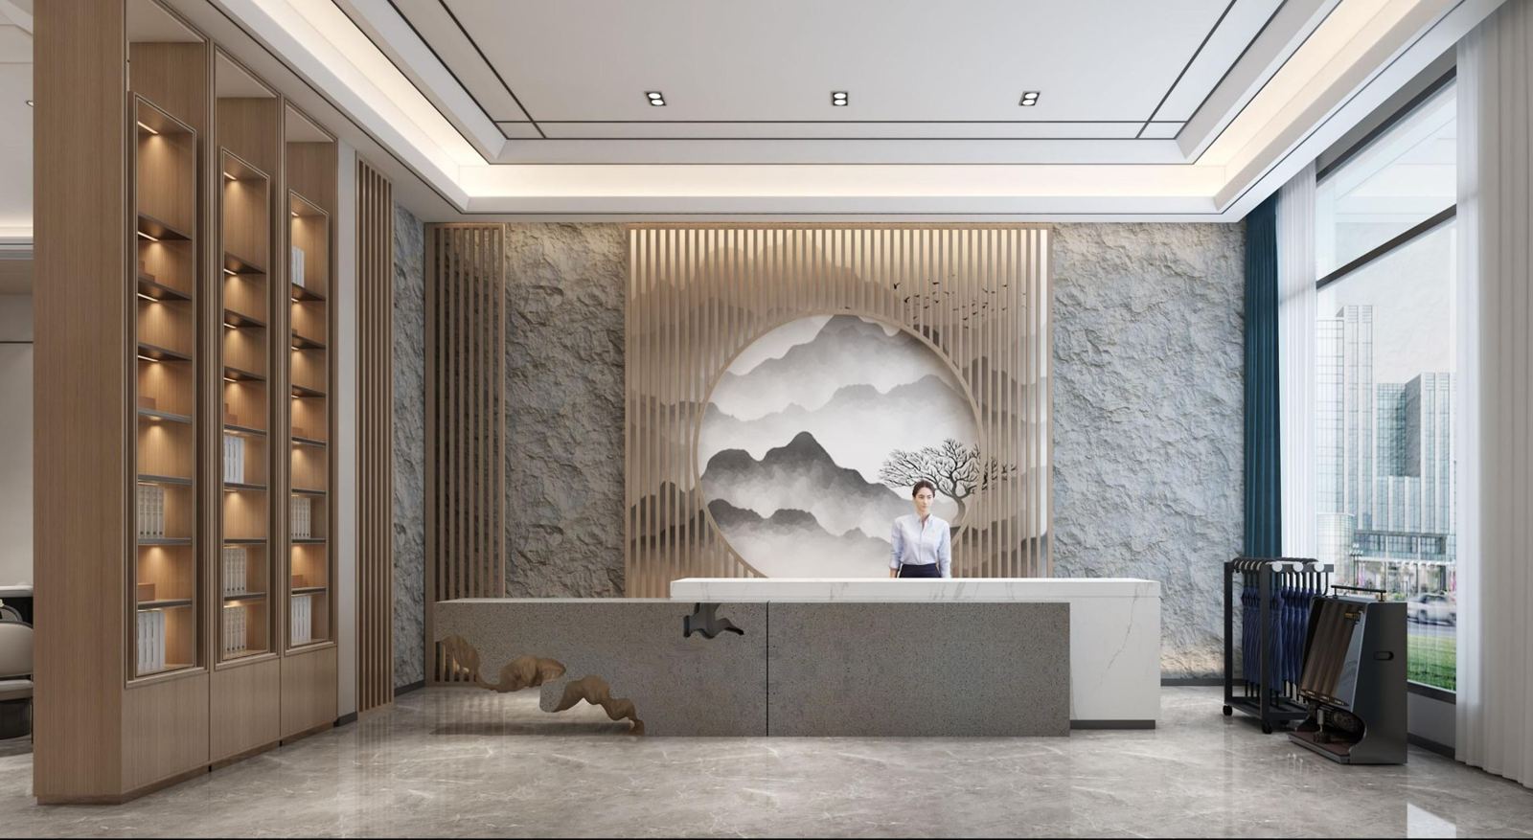
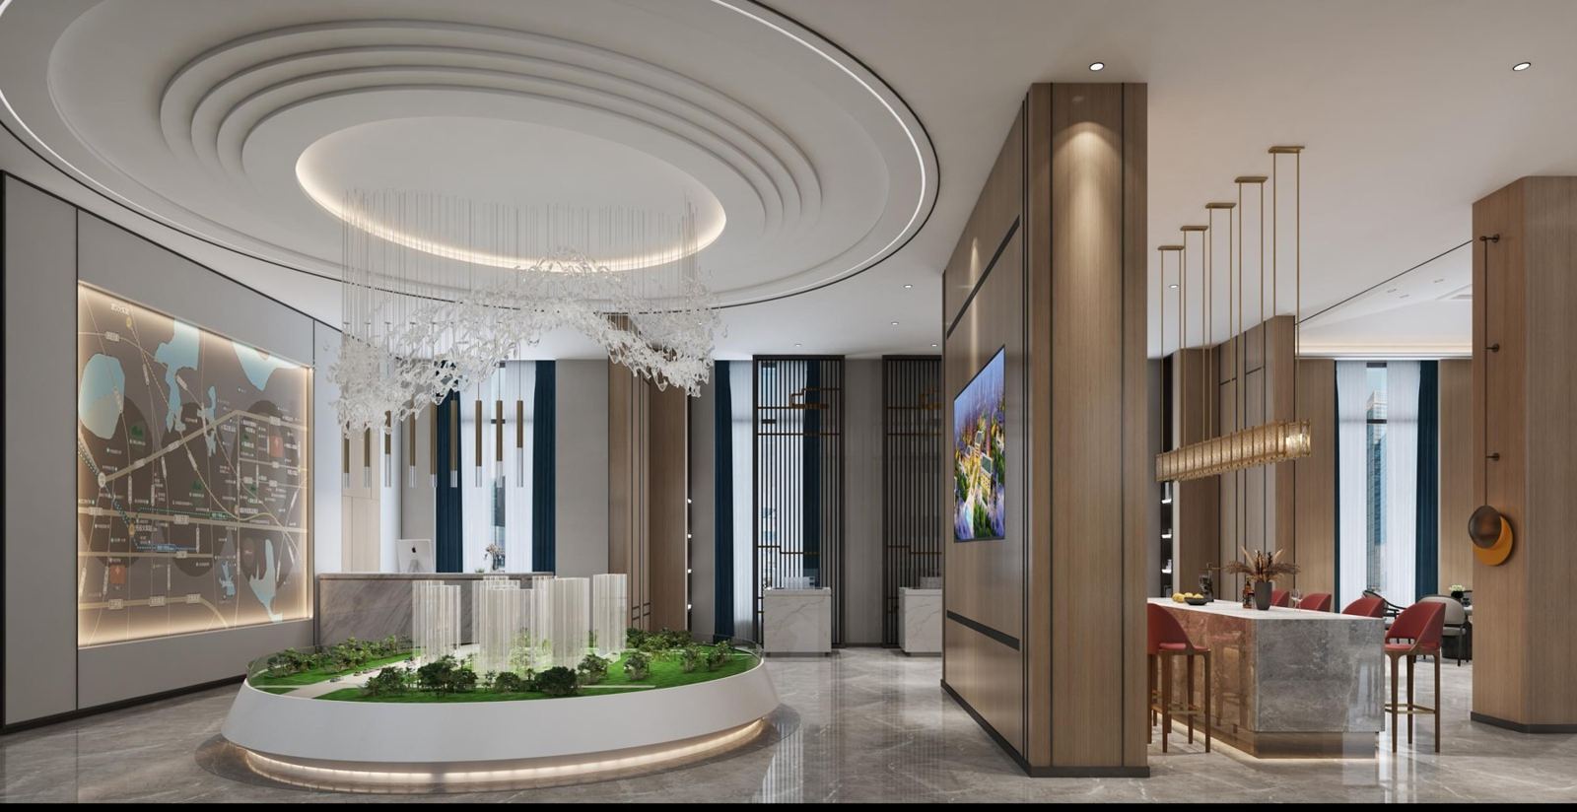
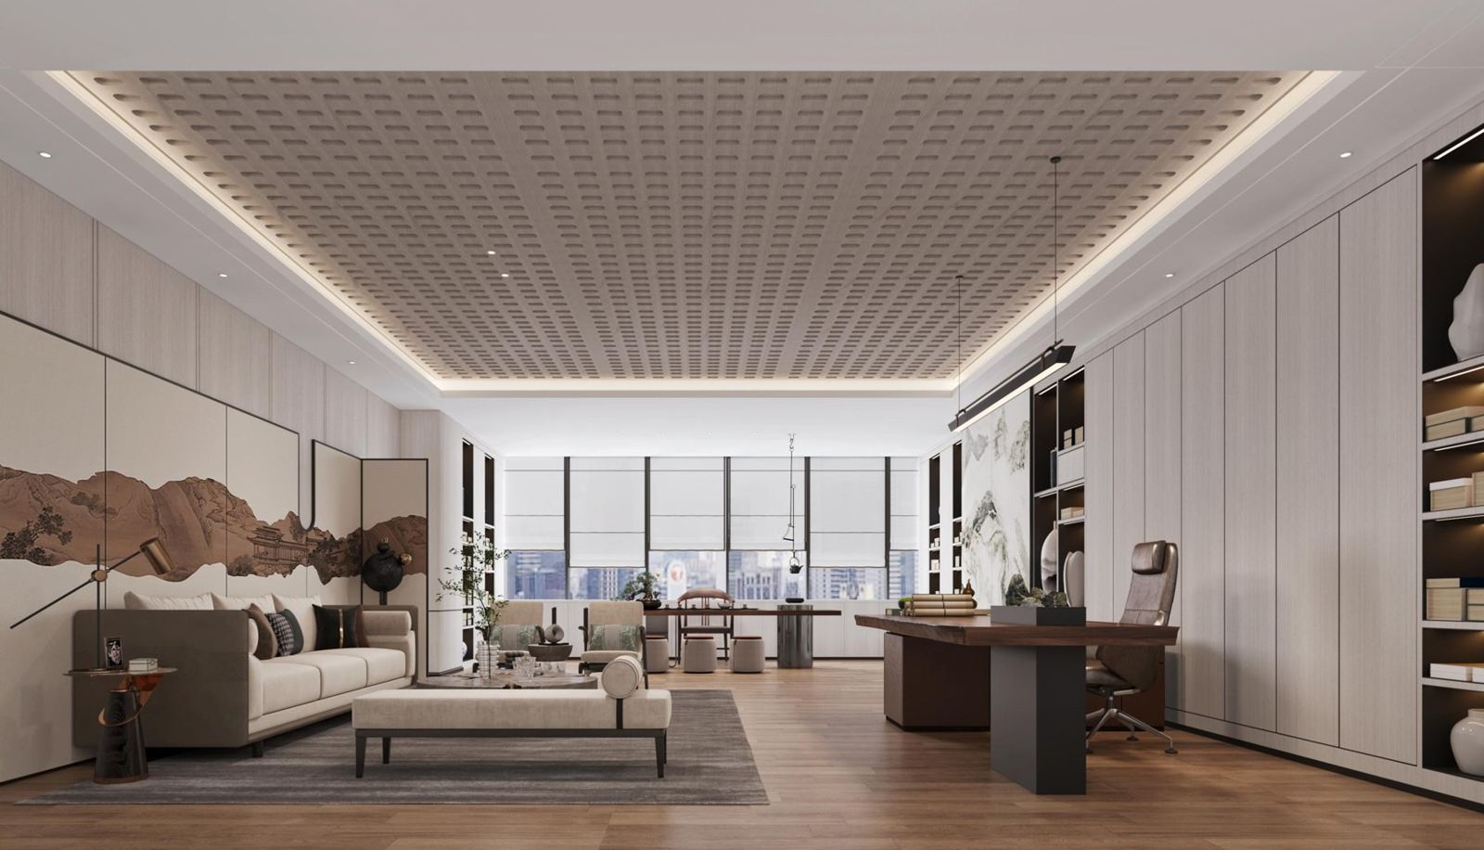
Design of a company office and private club. The office covers the main lobby, open workspace, meeting room, executive office and guest reception; images shown are of the office.

Each zone is planned for a different use within one consistent material and lighting scheme.

Private residence

Lucerne Villa

Nanchang, China · 2024
My scope: Design

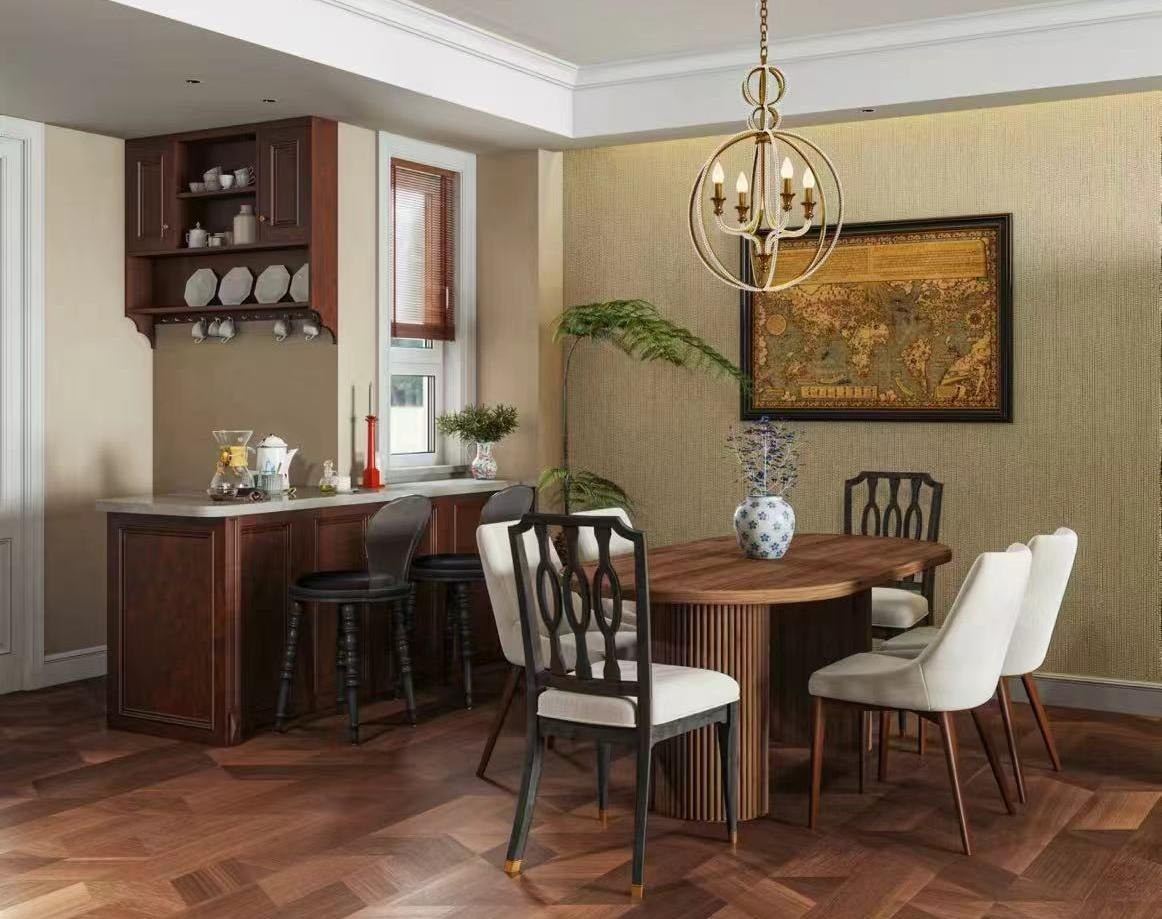
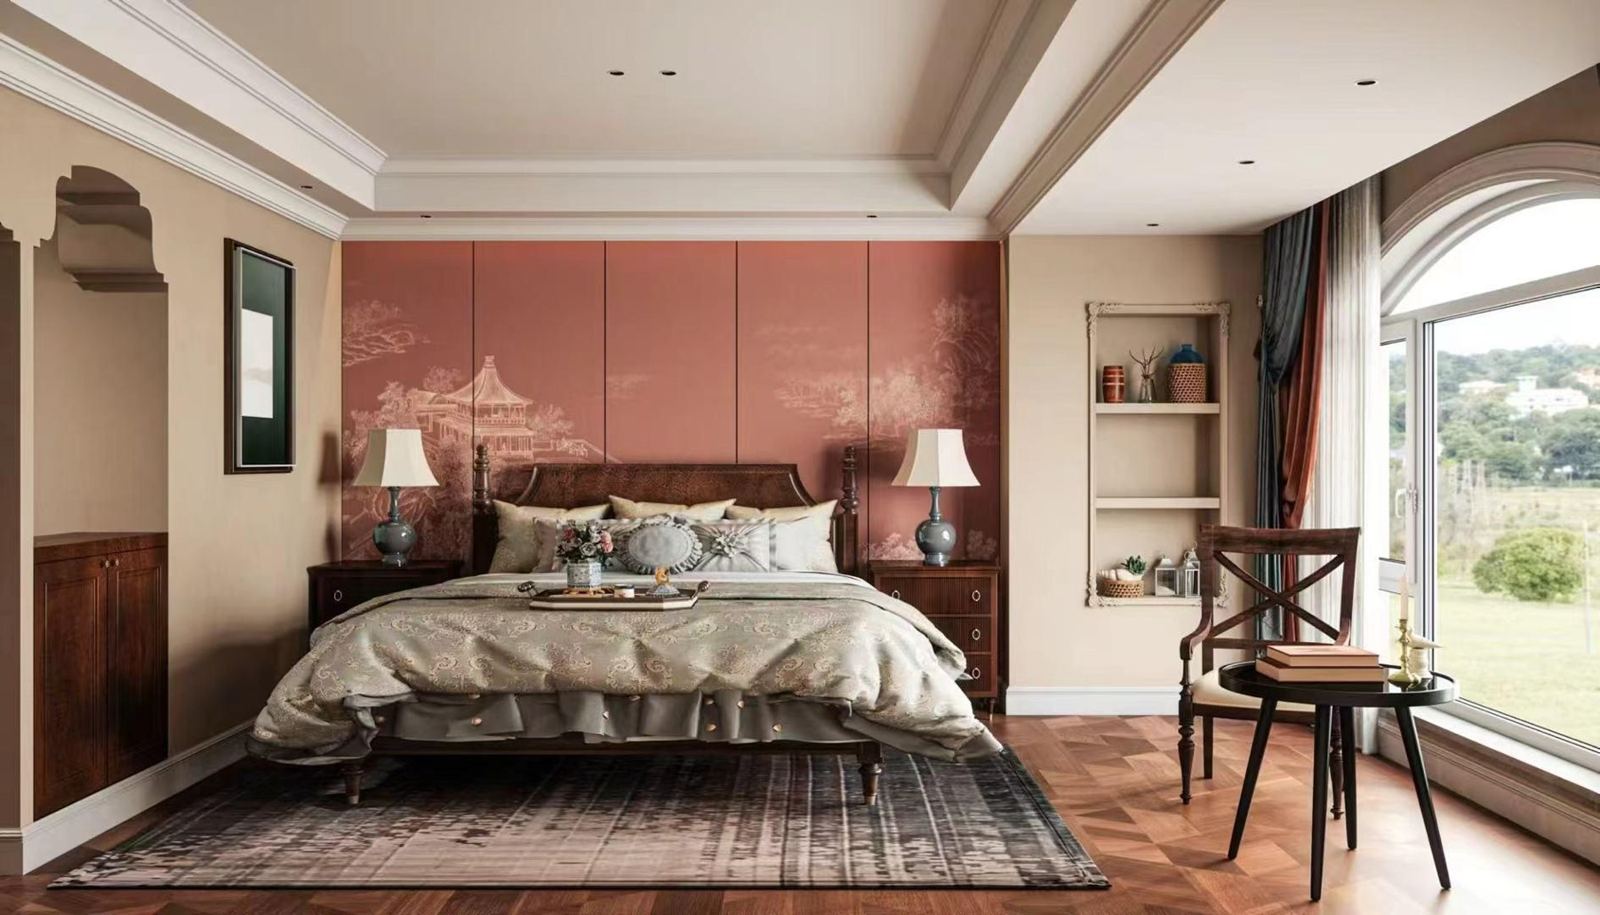
Design of a private villa interior. Dark timber veneer and timber flooring set the base, paired with classic furniture and layered fabrics across the living room, dining room, bedroom and transitional storage areas.

The scheme coordinates joinery, loose furniture and soft furnishings into one warm, cohesive residential atmosphere.